1 / 4
Salisbury, NC 28147 · Yorkshire Farms · Century Communities · Daffodil C plan
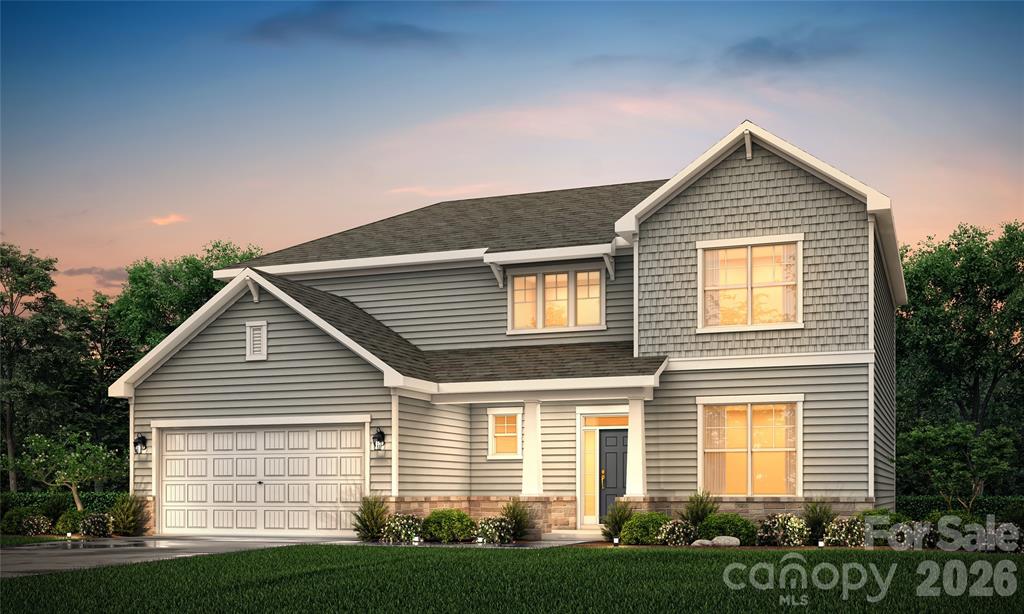
New construction in the Yorkshire Farms community by Century Communities. The expansive Daffodil plan opens with a welcoming porch entry, leading past a private study and a powder room into an open kitchen with a center island and large walk-in pantry — flowing into a dining area and an airy great room.
The primary suite is upstairs with a large walk-in closet and an impressive five-piece bath. A loft, two additional bedrooms, and a full bath round out the upper level. A 2-car side-facing garage completes the home (Lot #110).
Built-to-spec with low-VOC coatings, an electric fireplace in the family room, brick and fiber-cement exterior, architectural shingle roof, walk-in closets and walk-in pantry, and an open floor plan with kitchen island. Carpet, tile, and luxury vinyl plank flooring throughout.
Listing data sourced from Canopy MLS (MLS# 4308688). Status: Closed. Listed by Gina Anderson, CCNC Realty Group LLC. Buyer represented by Matthew Privette, EXP Realty LLC. Information deemed reliable but not guaranteed. © 2026 Canopy MLS.
Tell us what matters most — features, location, price, school district — and we'll help you find it (or sell what you have first).
Start a Buyer Search Get Your Home Value